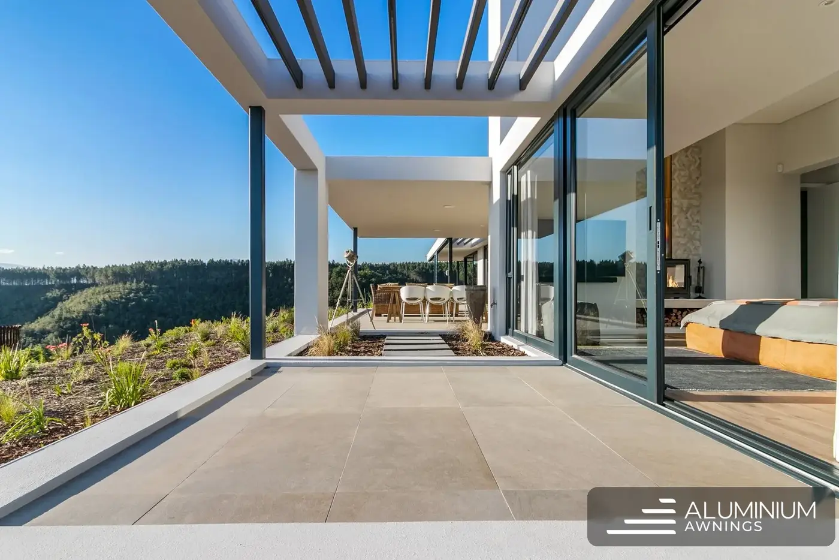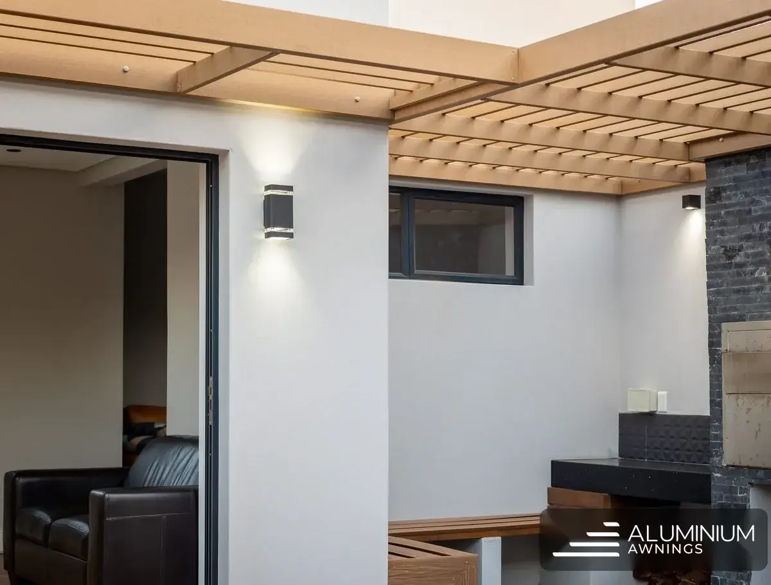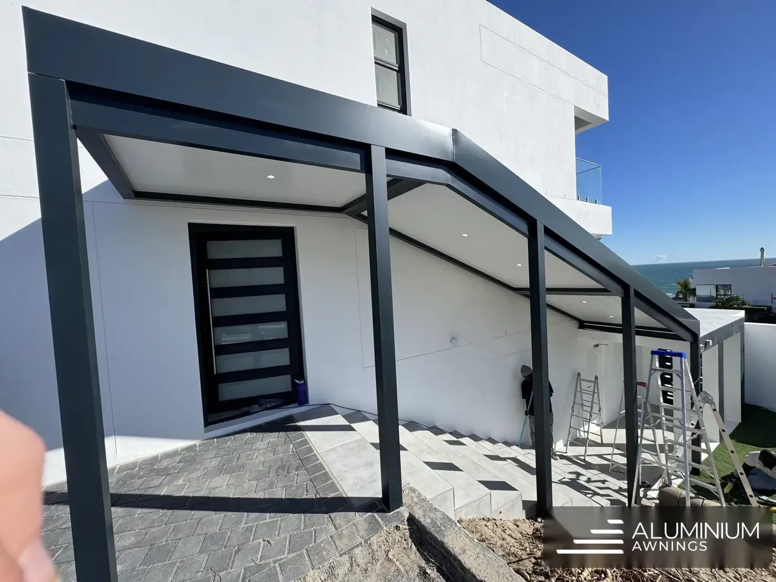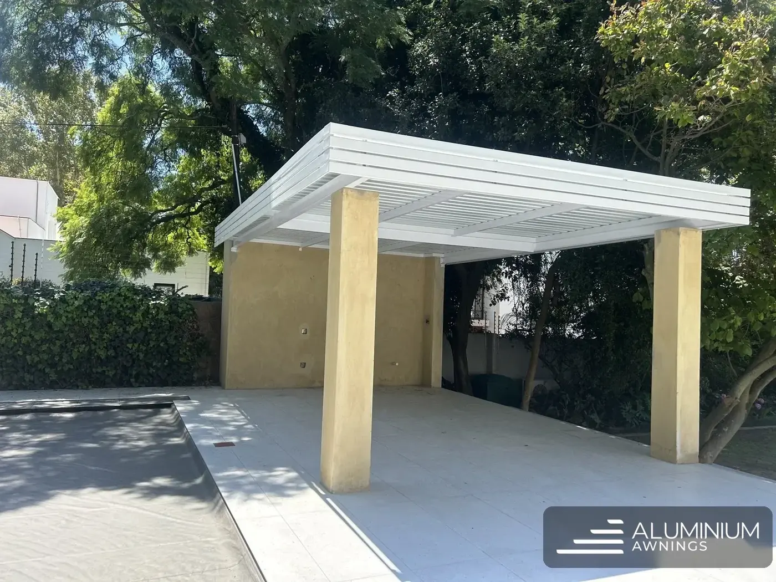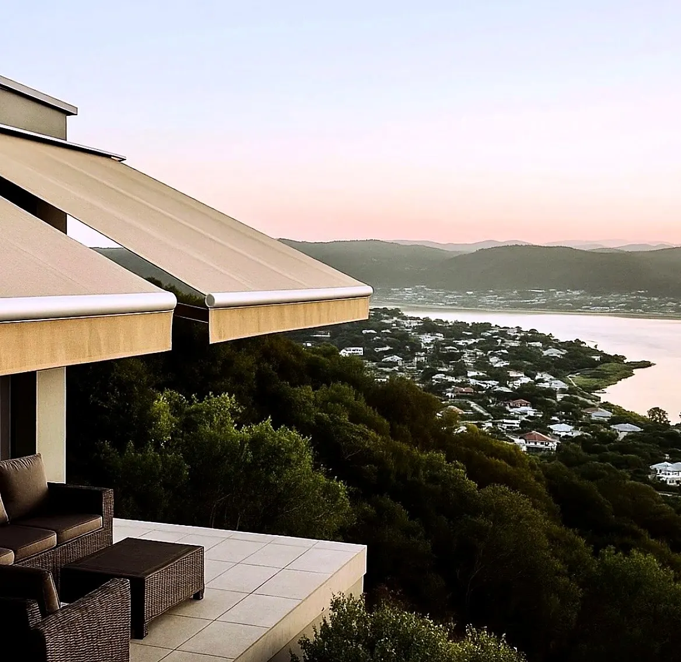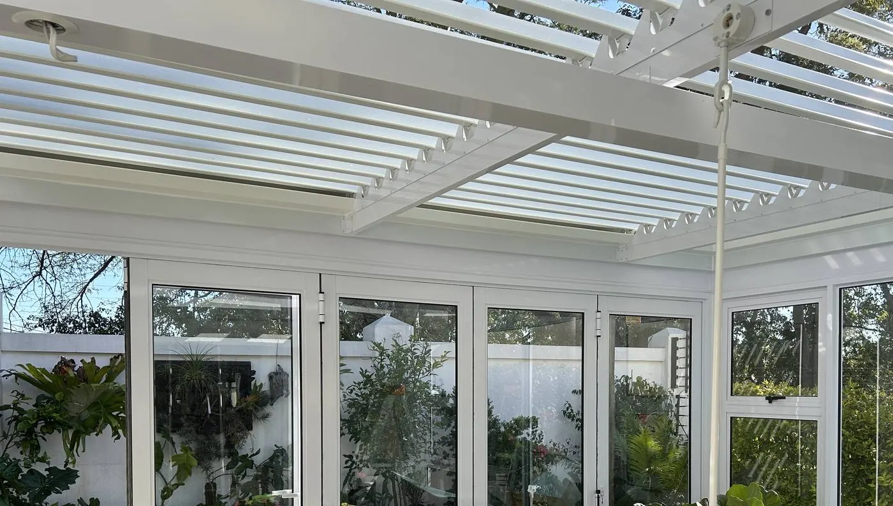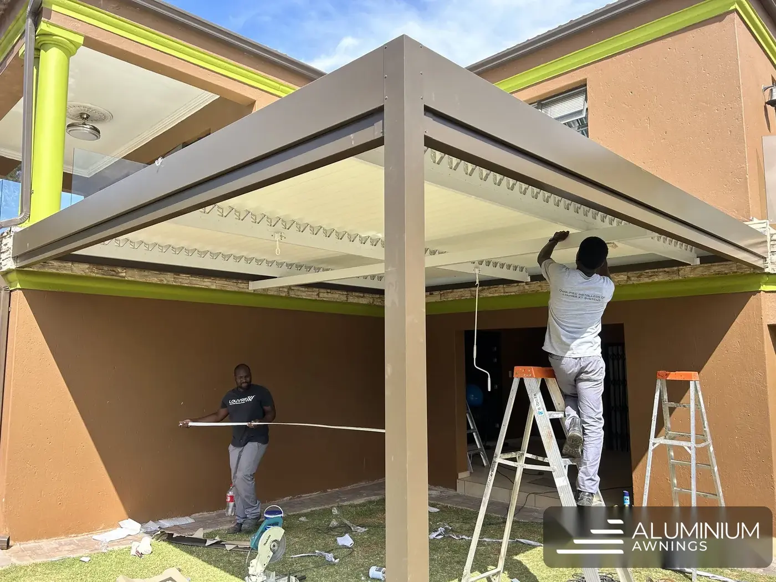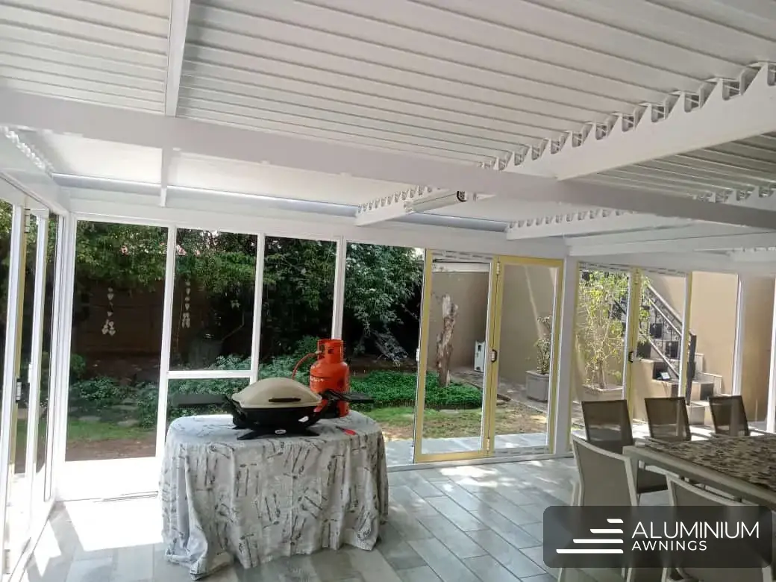
Constantia is one of Cape Town's most established residential suburbs, with large properties, mature gardens and homes that typically favour clean, timeless finishes. This wall-mounted adjustable louvre awning was specified in full white throughout to match the home's existing exterior palette, extending the covered living area as a natural part of the house.
The awning is wall-mounted with a full white powder-coat on both the structural frame and the aluminium louvre blades. Blade angle is adjusted manually, giving the homeowner precise control over the light and airflow entering the space at any time of day. The structure is fully closed for rain protection and can be opened incrementally to any position between 0° and 110°.
Constantia's tree-lined garden setting means outdoor spaces need to retain a light, airy character. Full white reflects light downward into the living area, keeps the underside bright on overcast Cape winter days, and complements both contemporary and classic home styles without demanding attention.
The awning has extended the functional living area of the home by the full footprint of the patio. The full white finish continues to look immaculate after multiple Cape winter seasons. Low maintenance required beyond an occasional wash with clean water.
Manual adjustment was the specification here, and on a wall-mounted awning it keeps things simple. The blades travel from fully closed through to 110 degrees, and the homeowner sets them by hand to suit the hour: nearly shut against low sun, wide open when the patio wants air. There's no motor and no wiring into the house.
Full white on the frame and blades was chosen against the house's existing exterior palette, and in Constantia's tree-lined setting it earns its keep on dull days too, reflecting whatever light there is down into the covered area. The awning added the patio's whole footprint to the usable living space, and several Cape winters on, the finish still needs no more than a wash-down.
Three more louvre roofs we built in Constantia, each with its own brief and finish.
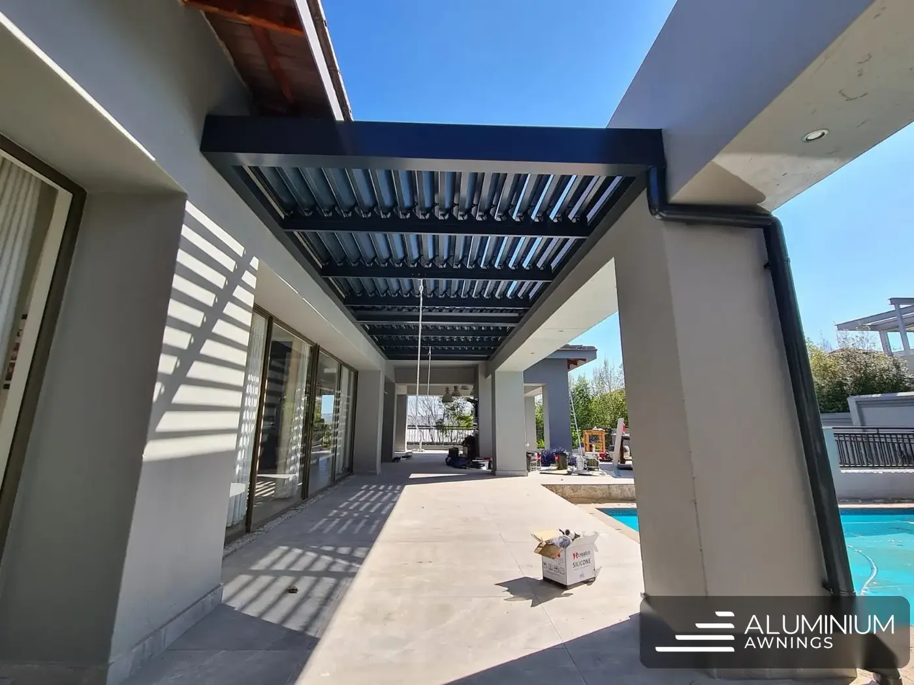
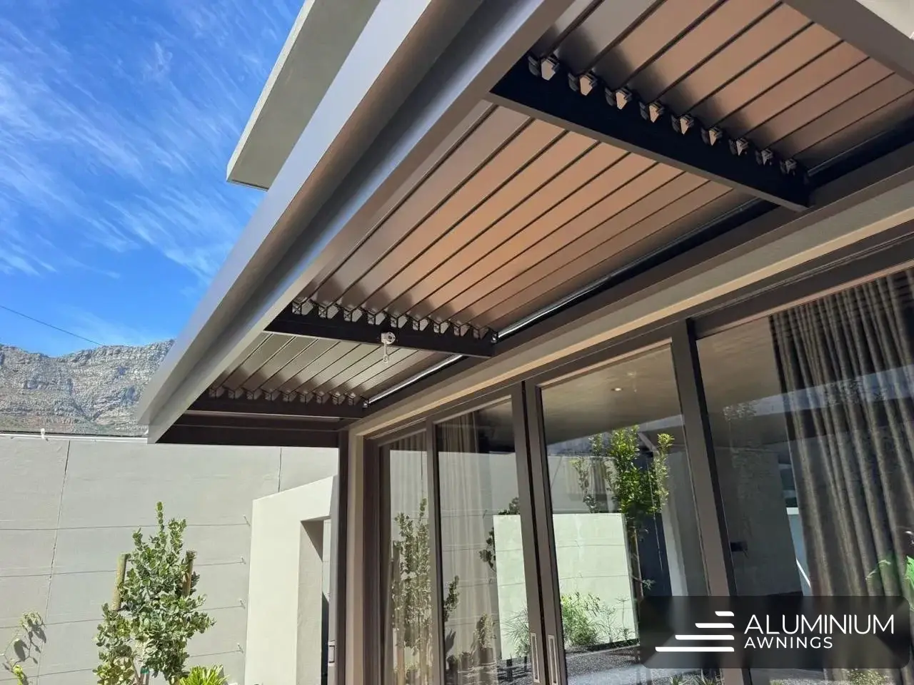
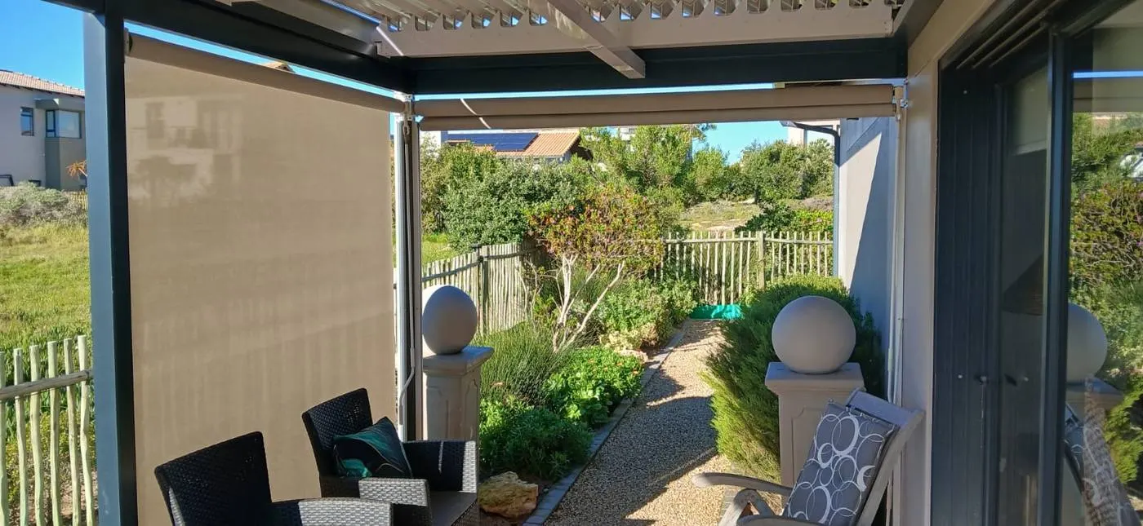
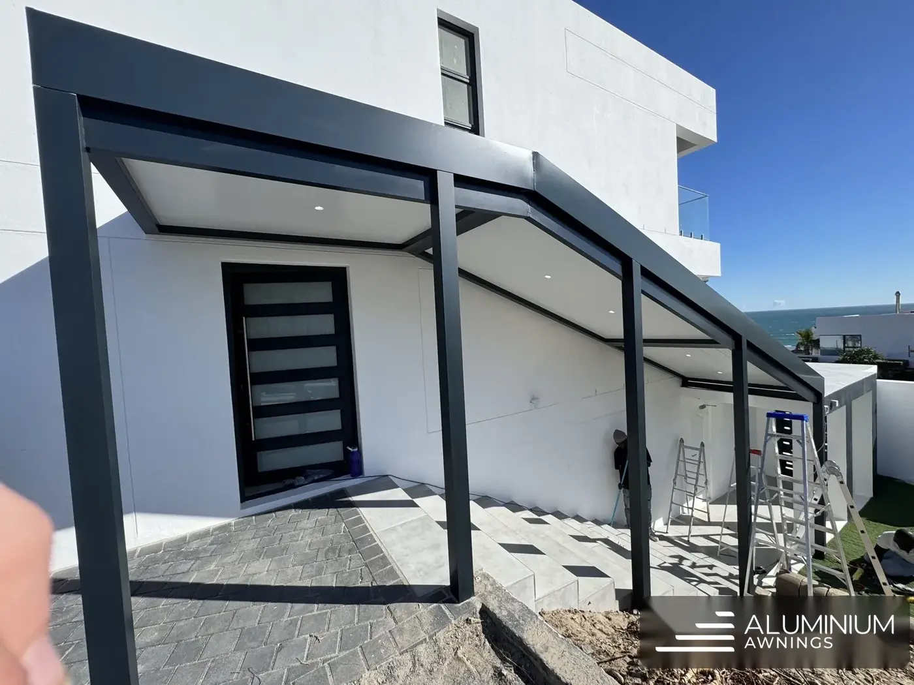
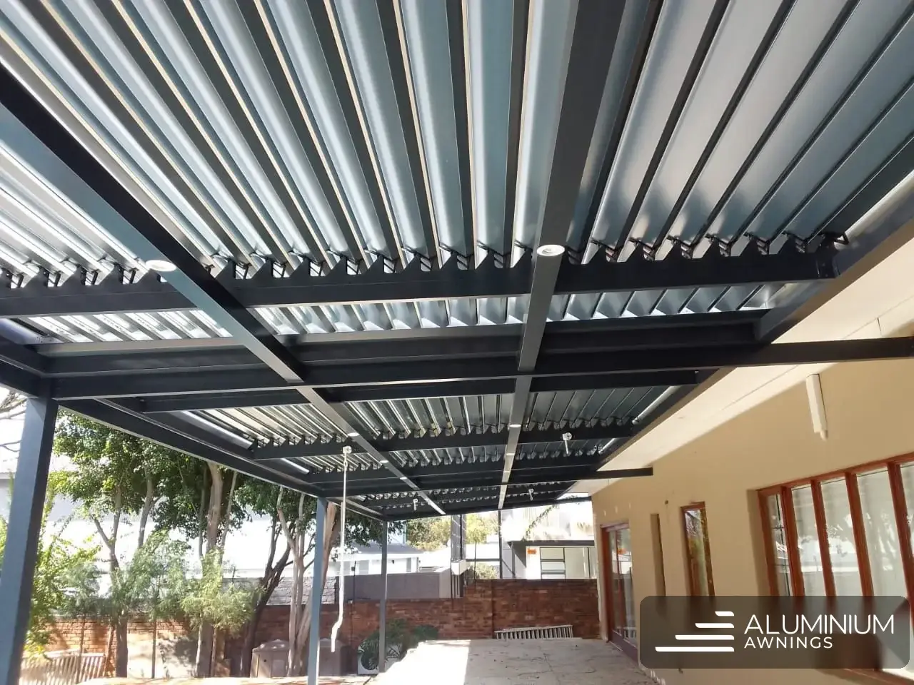
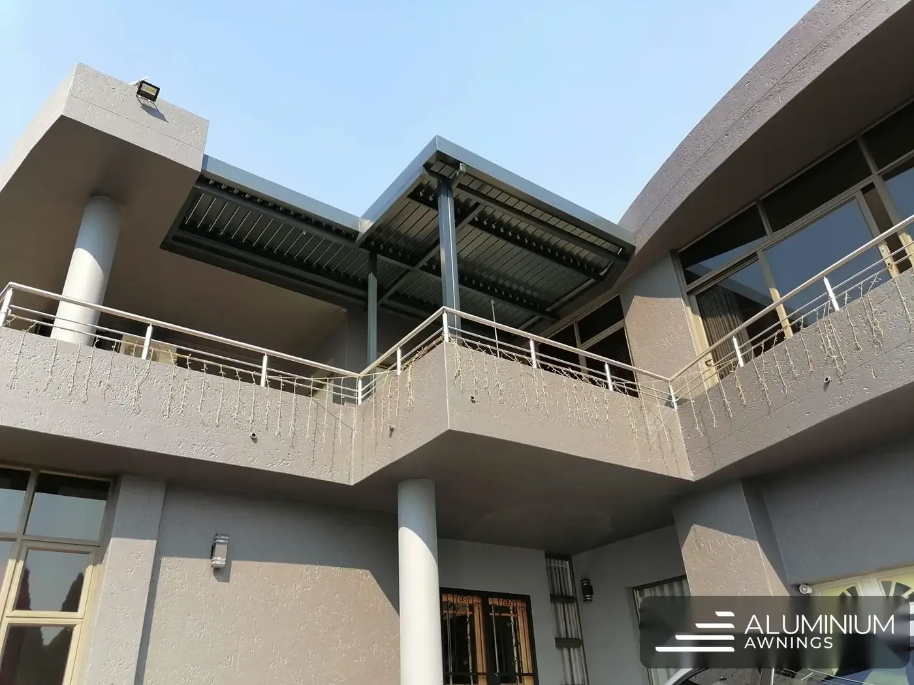
The contrast of a charcoal frame with white internal blades is one of the most requested finish combinations we install. This motorised louvre roof in Constantia demonstrates why: the dark structural frame recedes against the home's exterior while the white blades reflect light into the space below, keeping it bright and open even on a grey Cape day.
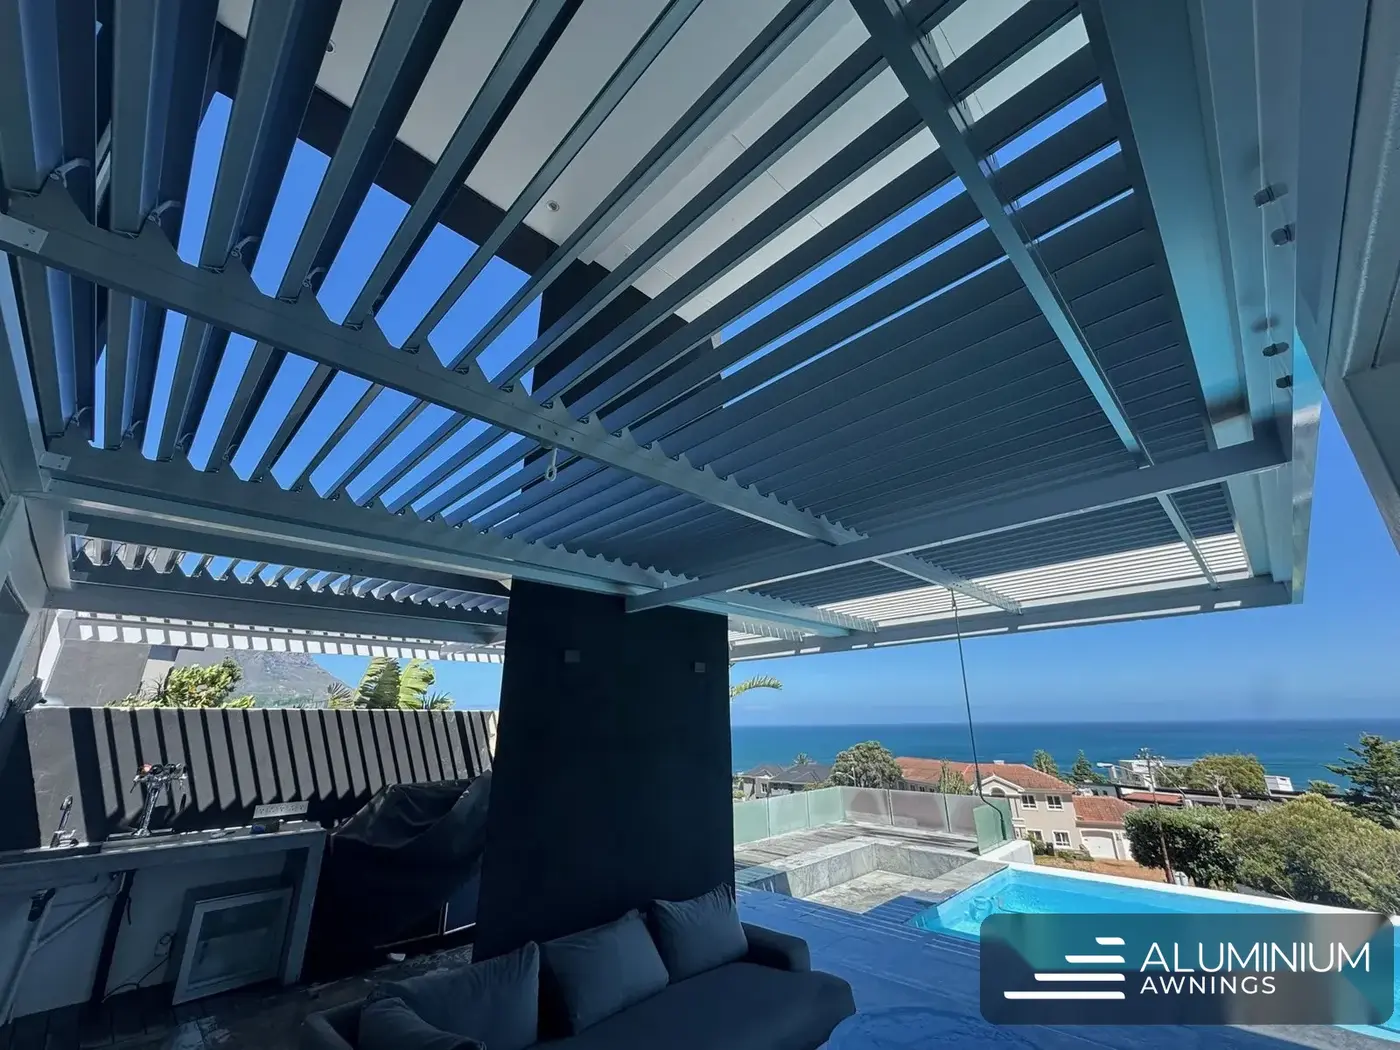
The structure is a motorised louvre roof with a charcoal powder-coated steel structural frame, integrated aluminium gutter system and white internal louvre blades. The gutter is built into the structural beam rather than surface-mounted, a detail that significantly improves the visual quality of the installation and removes any risk of overflow or sagging over time.
Powder-coat colour is applied at the fabrication stage, before assembly. For a two-colour installation, the structural components are coated in charcoal while the louvre blades are coated separately in white. From outside the home, the charcoal frame is the dominant visual element; from inside the covered space, the white blades are what you see: bright, clean and light-reflective.
A dark, architecturally resolved frame that disappears against the home's exterior, with a bright white louvre interior that feels generous and open. It has become the homeowner's primary outdoor living space across every season.
From the garden you see a charcoal frame; sitting under it you see white. That split is the whole idea of this Constantia installation. The dark structure recedes against the house, while the white blades throw light back down into the covered space, which counts on the grey days Constantia gets plenty of through winter.
Getting two colours right is a fabrication job, not a site job. Frame components and blades are powder-coated separately before assembly, so there are no colour breaks or touch-ups where they meet. The gutter is built into the structural beam rather than screwed on afterwards, and the motor means the blades get adjusted as often as the light changes, because it costs the owner nothing to do it.
Finish: – · Operation: Manual

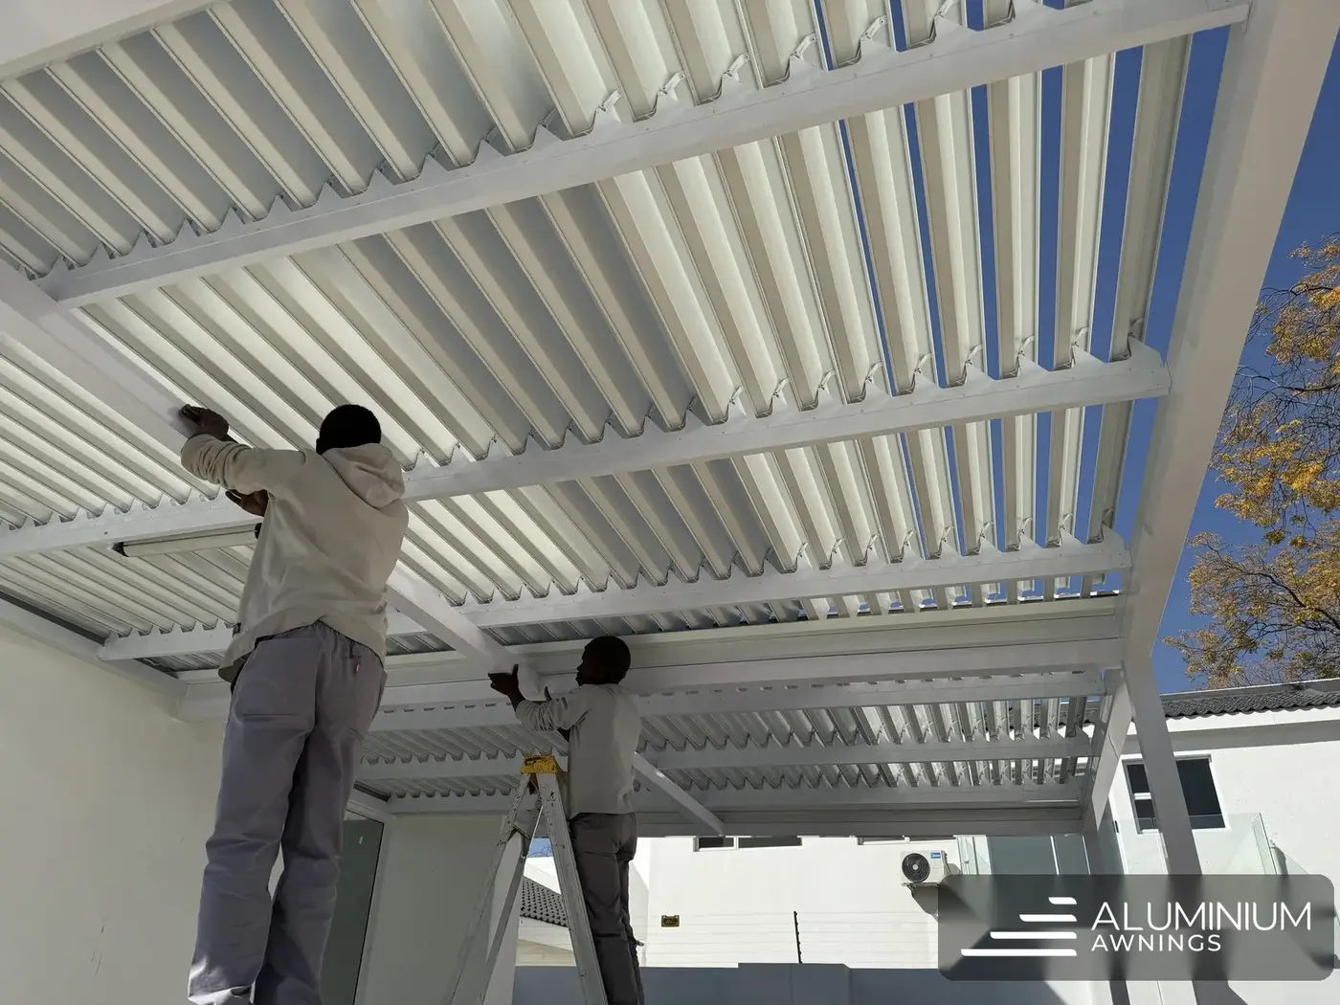
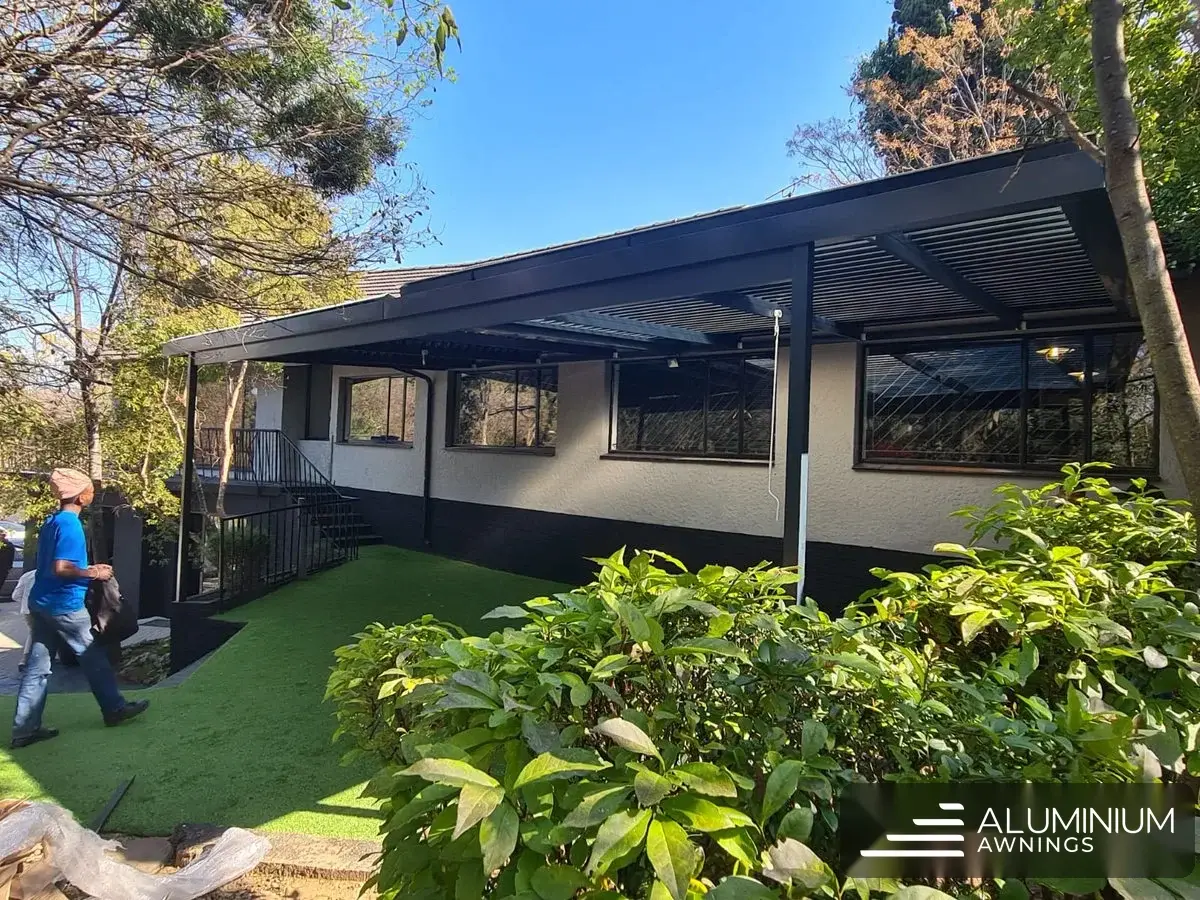
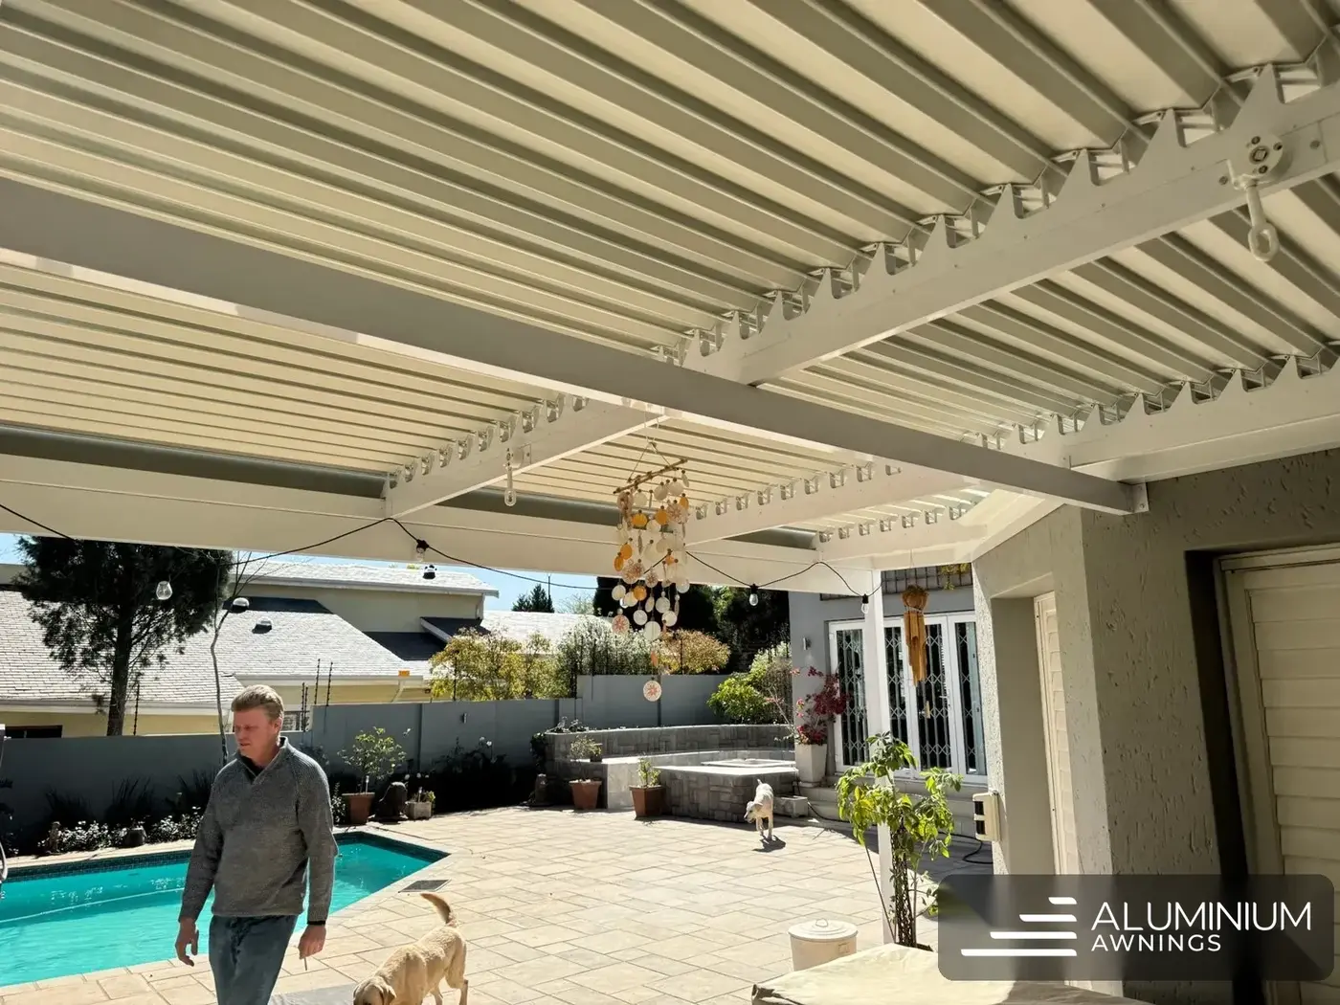
The second louvre installation completed at this Constantia property, this full white manual louvre roof was specified for a different outdoor space to the adjustable louvre awning featured separately. The brief was consistent: full white, manual operation, clean finish. The structure here, though, is a roof configuration that provides a slightly different spatial character, more defined and self-contained.
The louvre roof is full white throughout, with manual winding rod operation providing blade angle adjustment from fully open to fully closed. The roof configuration creates a more defined ceiling plane than a standard awning, which suited the architectural language of this particular outdoor space.
A louvre awning is typically wall-mounted and cantilevered outward; a louvre roof sits within a defined structural frame that gives it a more self-contained, architectural character. Integration with the existing structure was achieved with minimal visible fixings. For outdoor spaces that read as rooms rather than extensions of the building, the roof configuration is often the better choice.
A fully covered outdoor space that reads as a considered architectural element rather than a retro-fitted addition. The full white finish is consistent with the rest of the property and has required low maintenance since installation, which is typical of correctly specified aluminium in a Southern Suburbs garden setting.
Repeat work at the same address tells you something went right the first time. This was the second louvre build at this Constantia property, covering a different outdoor space from the white adjustable awning we'd already fitted, and the owners kept the brief the same: full white and manual operation.
The difference this time was the configuration. A roof sits inside its own structural frame rather than cantilevering off the wall, which gives the space a proper ceiling plane and makes it read as a room in the garden rather than an extension of the house. Tying that frame into the existing structure with minimal visible fixings was the fiddly part of the job, and it's why the roof reads as original rather than retro-fitted. The winding rod handles blade angle from fully open to shut.
Finish: Full White · Operation: Manual Winding Rod

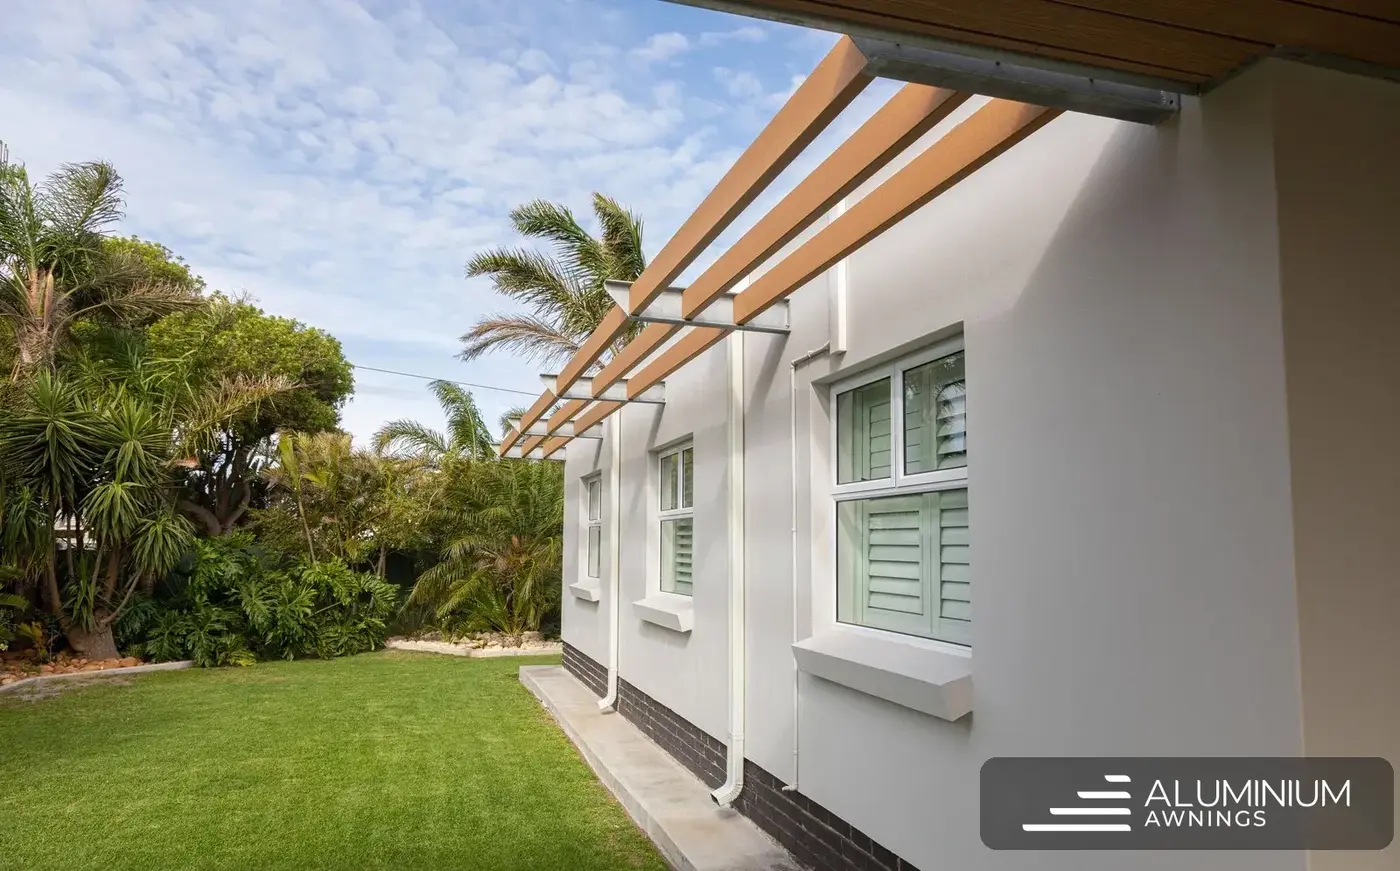
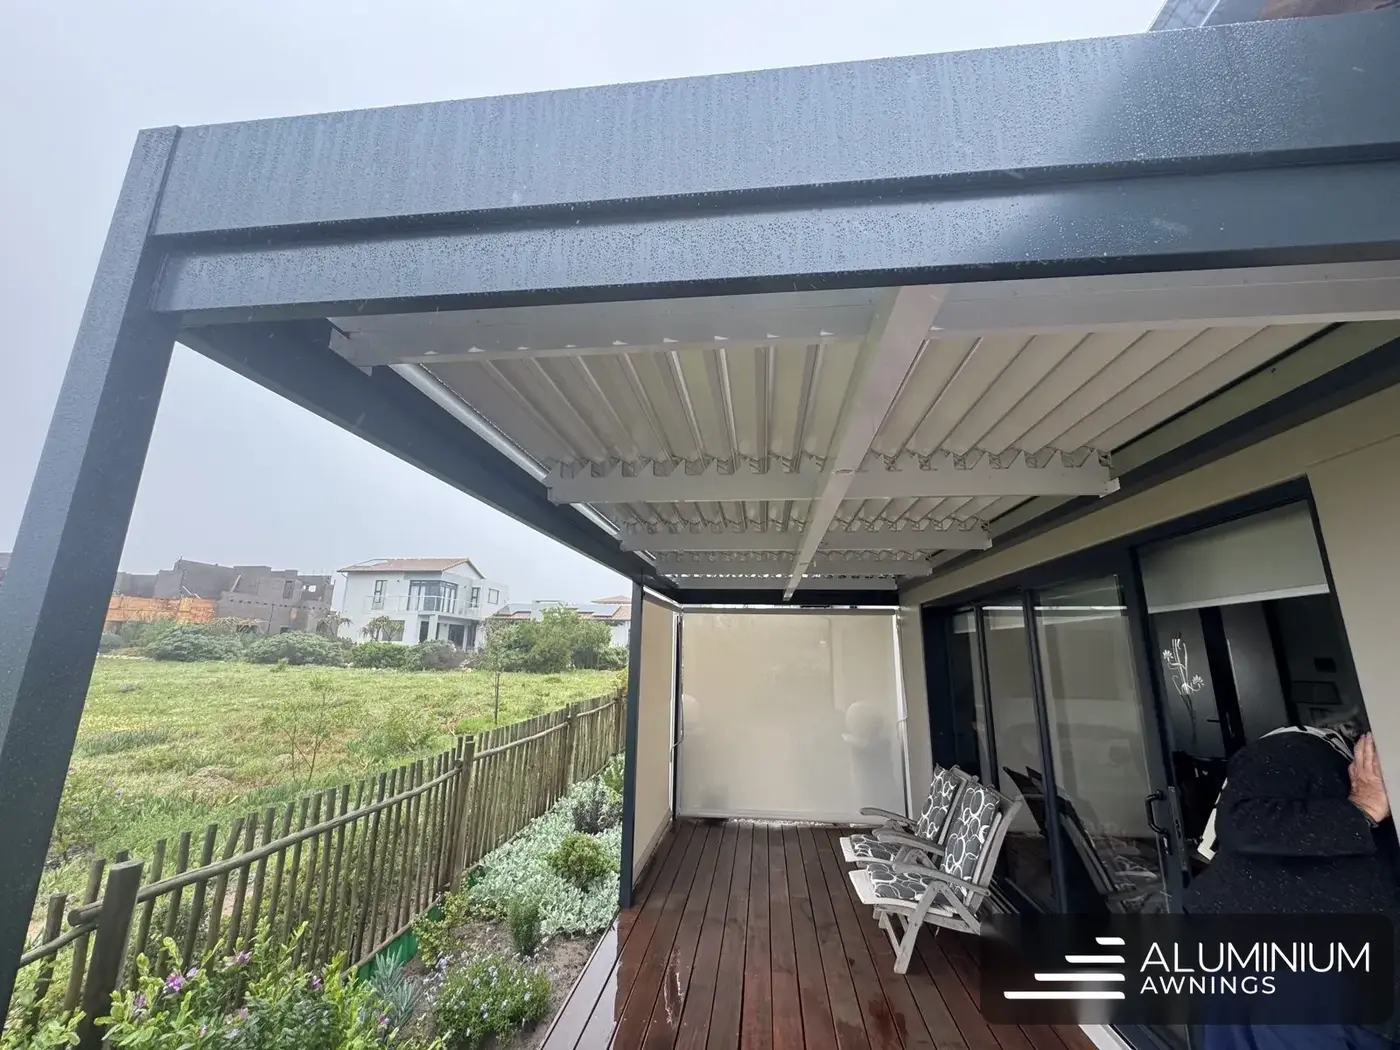
A Constantia home wanted a clean, low-maintenance cover over the patio, adjustable enough to open for sun and close when the weather turns, and finished to sit with the house rather than stand out.
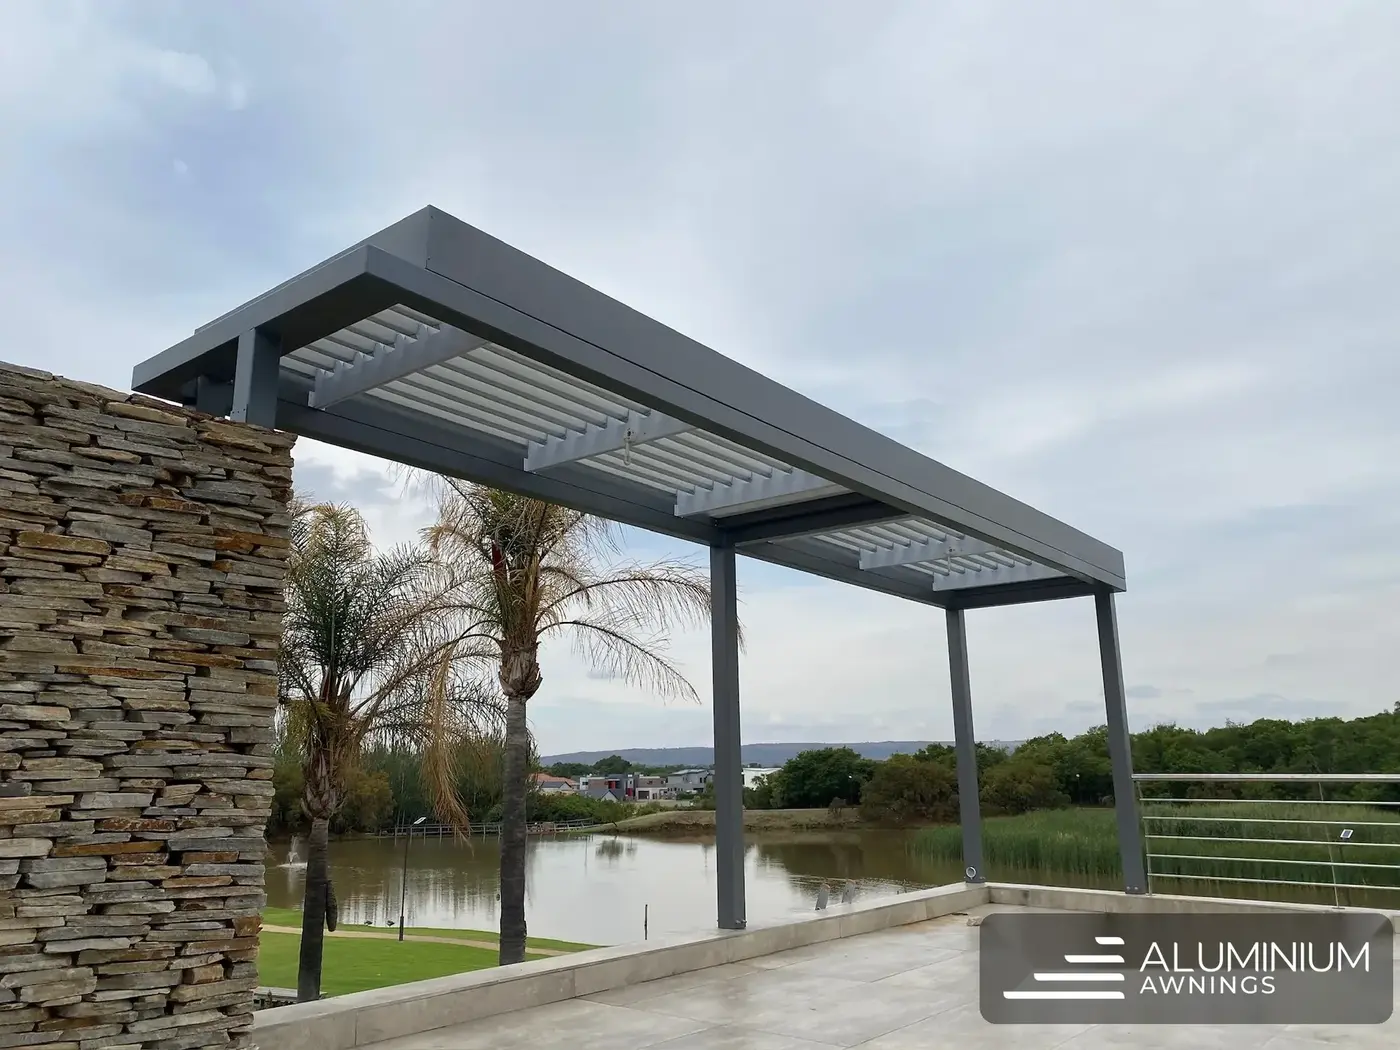
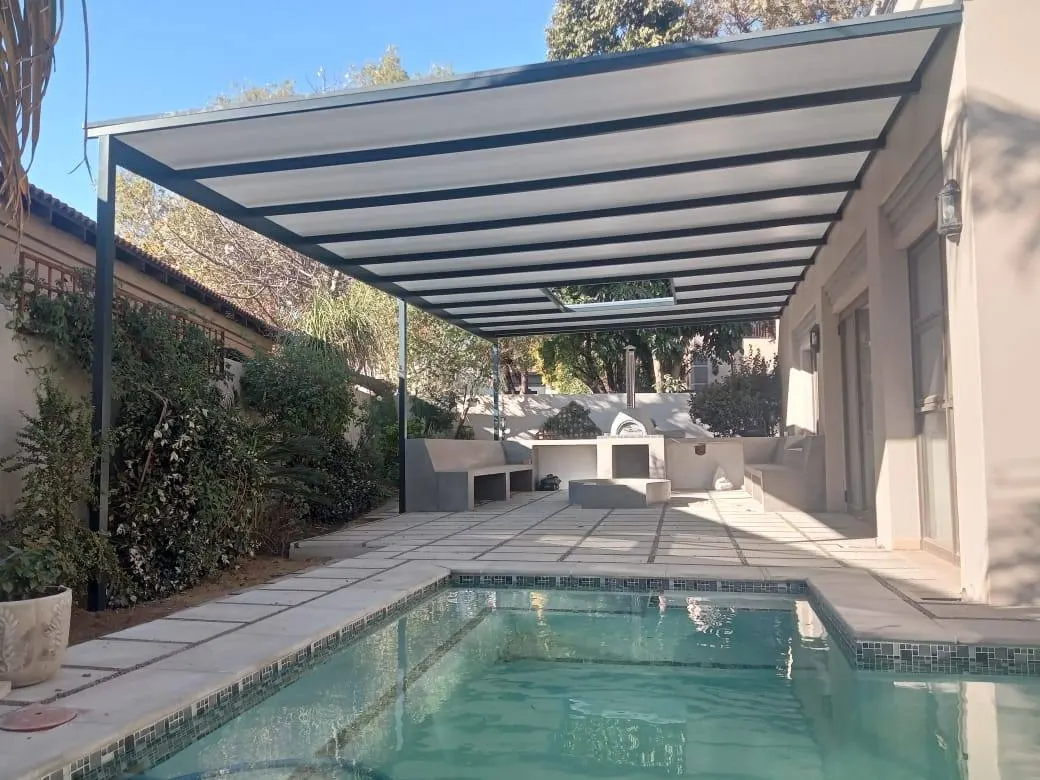
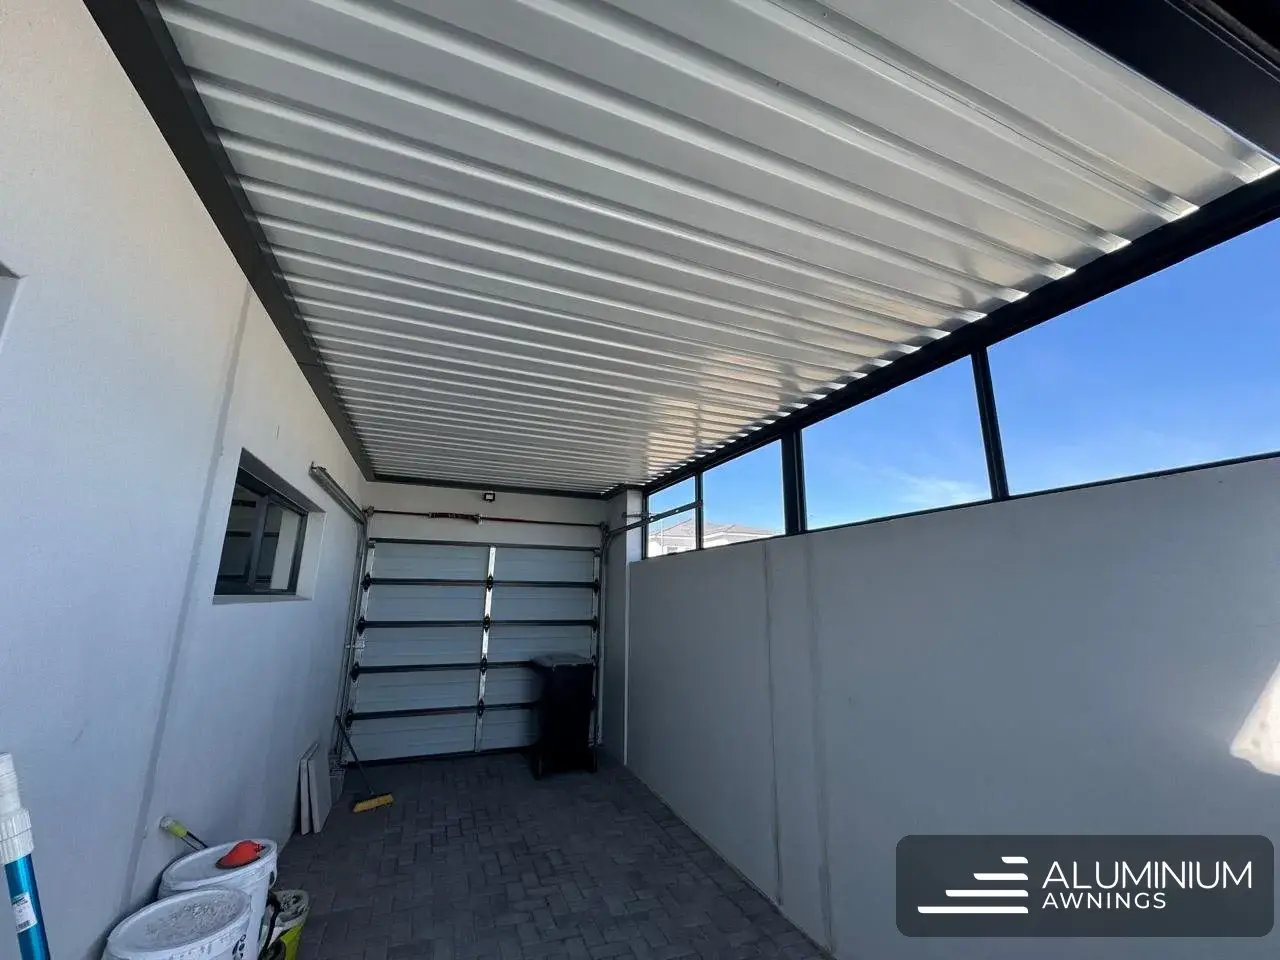
An aluminium louvre roof finished all-white, with a white frame and white blades, wall-attached and carried on slim aluminium posts over the patio. Manual rotating blades open for light and air, or angle and close to shed rain. Everything is built in marine-grade aluminium, so it never rusts or needs repainting.
A bright, sheltered space that looks built-in. Open, the blades let the sun through; closed, they keep the patio dry. With no steel and no timber there's nothing to maintain, just a cover that works right through the Cape's seasons.
Half of this structure borrows the house. The frame fixes back to the wall on one side and drops onto slim aluminium posts on the other, which is the standard way to cover a patio that runs straight off the living space. Get the wall fixing right and the roof feels like it was always there, which was the brief: a cover that sits with the house instead of announcing itself.
The blades are manual, turned open for sun or angled shut when the weather rolls over Constantia, and the all-white finish keeps the underside light even with the blades closed. Marine-grade aluminium was used throughout even though this is a Southern Suburbs garden and not a beachfront, because it's the difference between a roof that needs repainting one day and one that never does.
Finish: White frame & blades


Free site visit, fixed quote within 48 hours. Lifetime corrosion guarantee on all aluminium products.