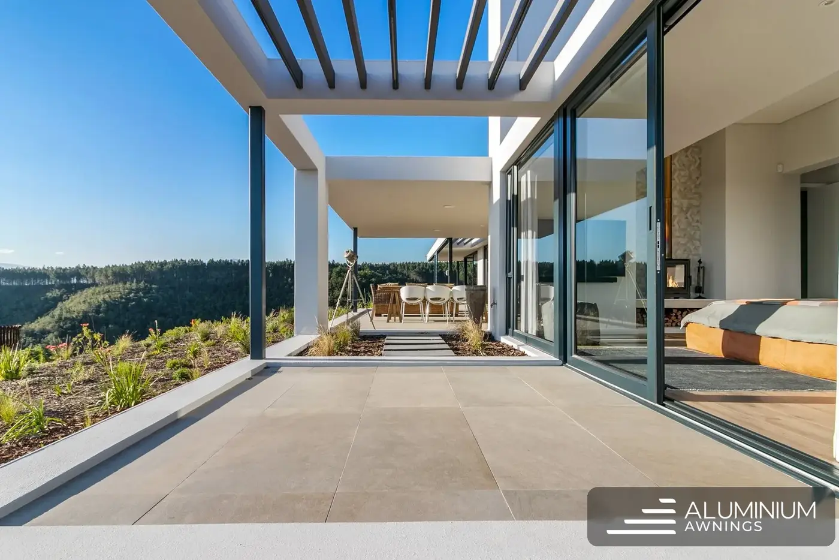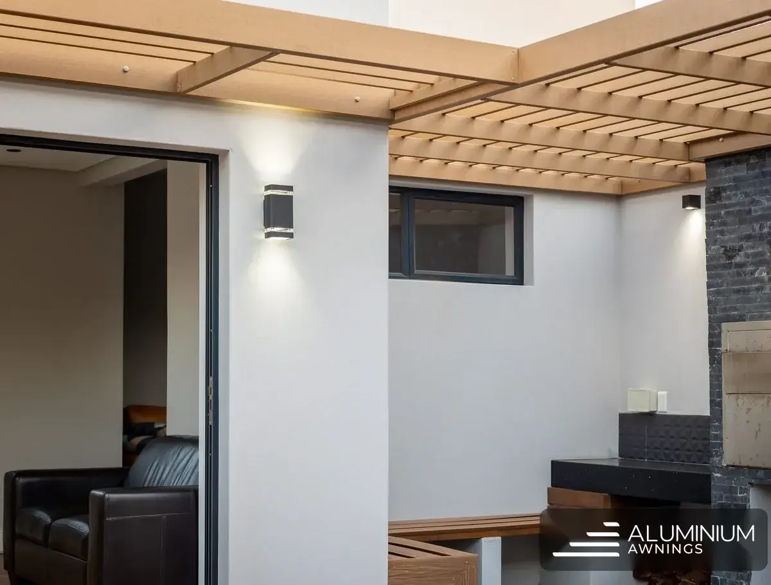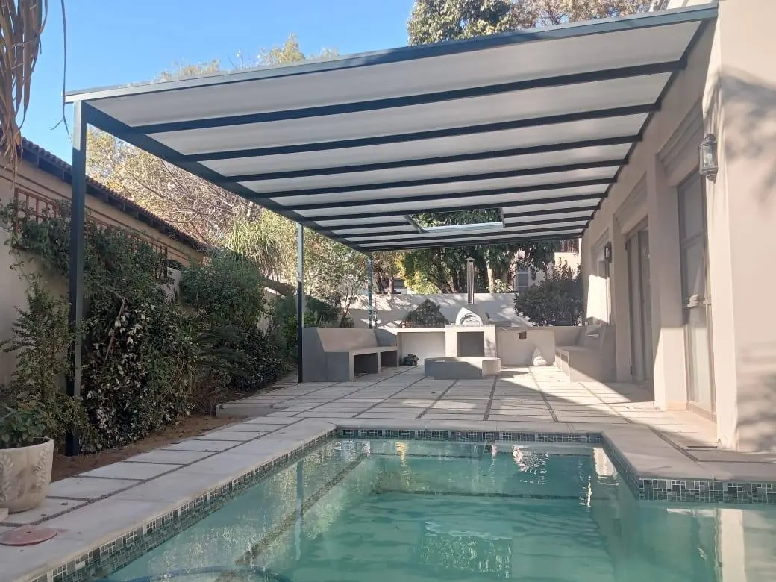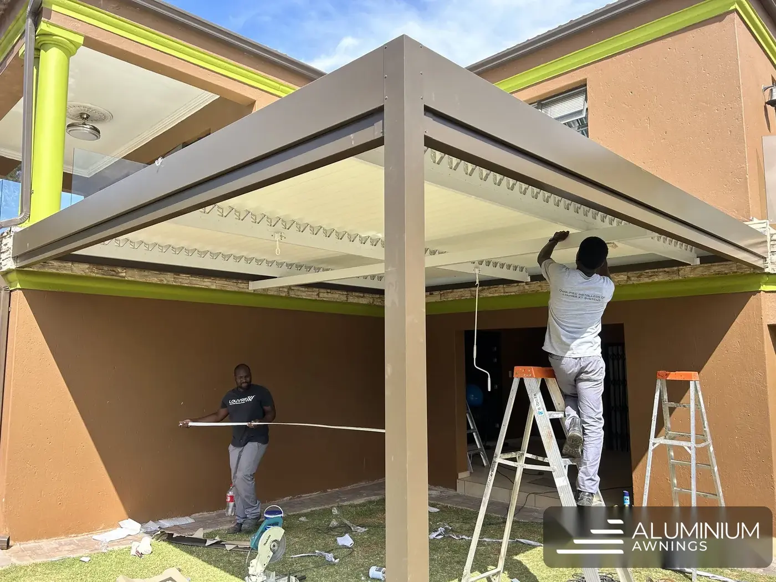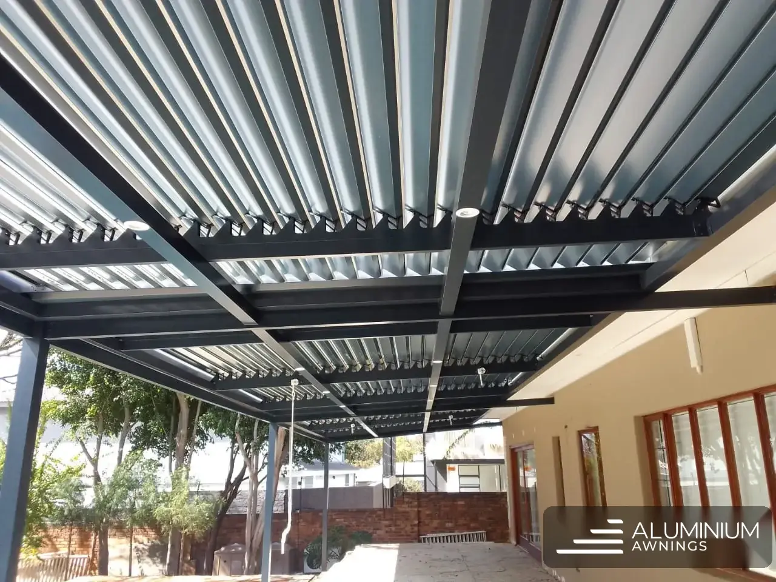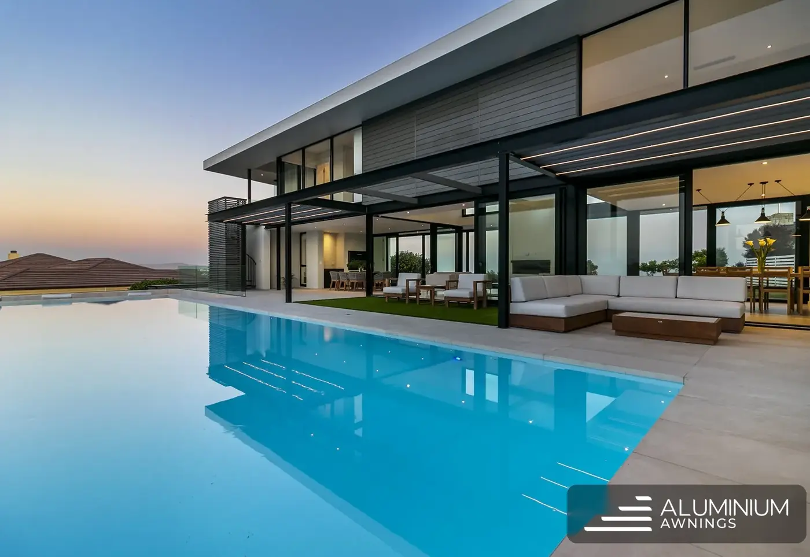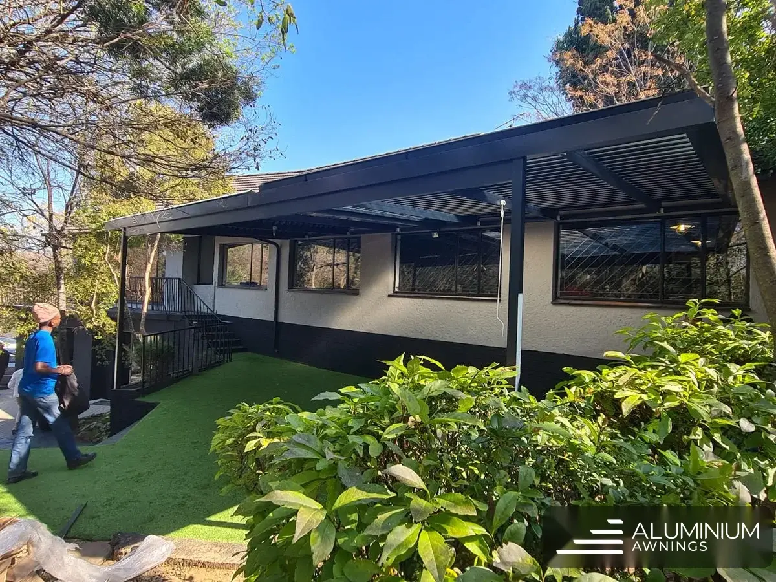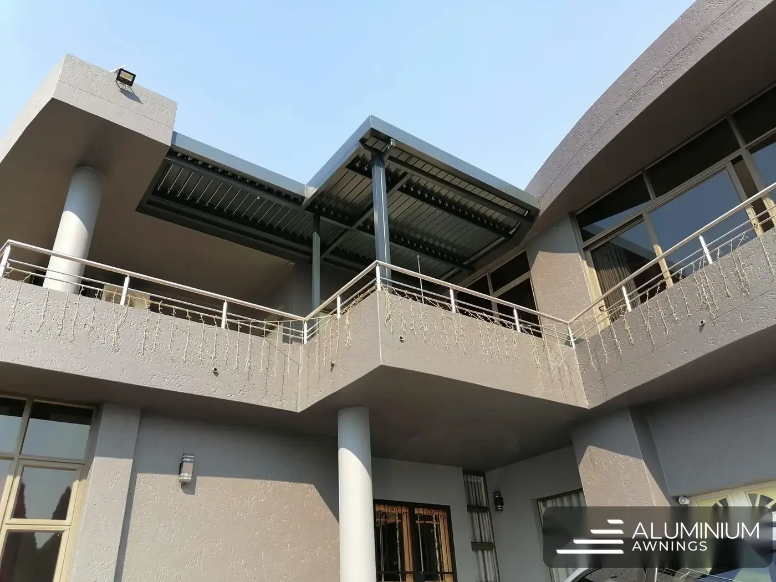
A double-storey Somerset West home had an exposed first-floor balcony between two roof sections that was unusable in sun or rain. The owners wanted it covered without altering the existing roofs.
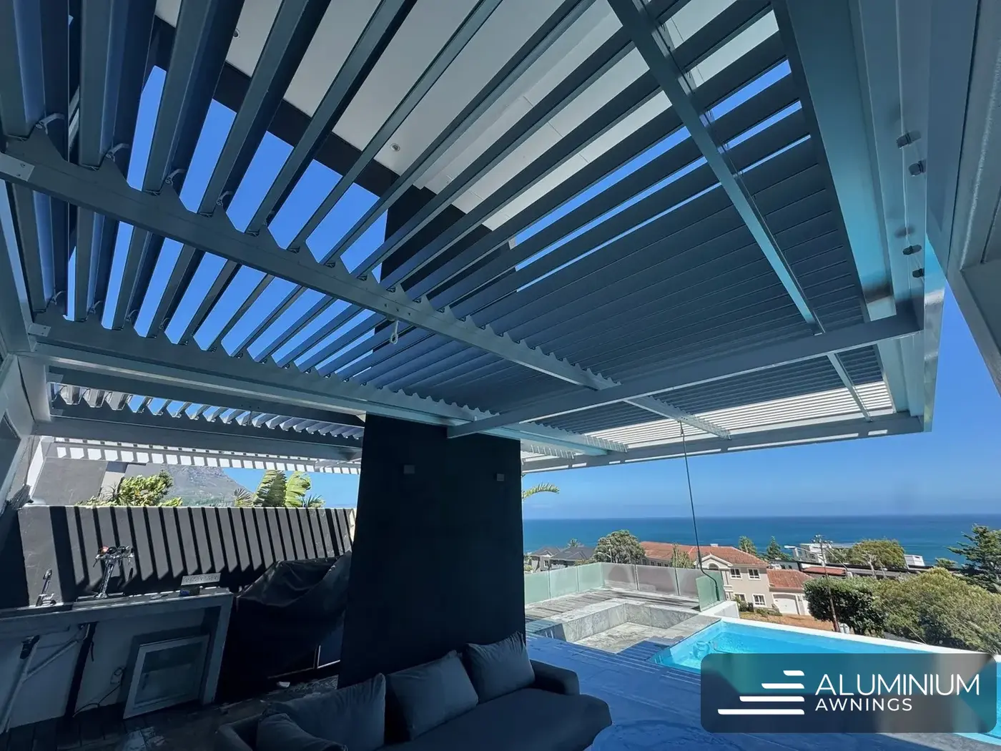
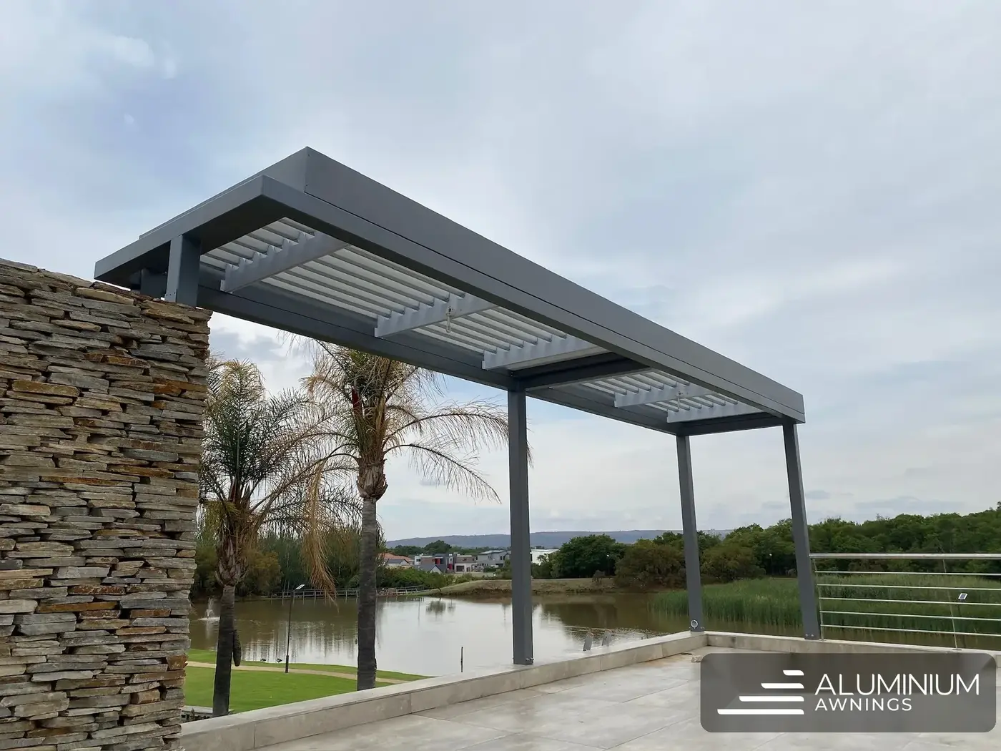
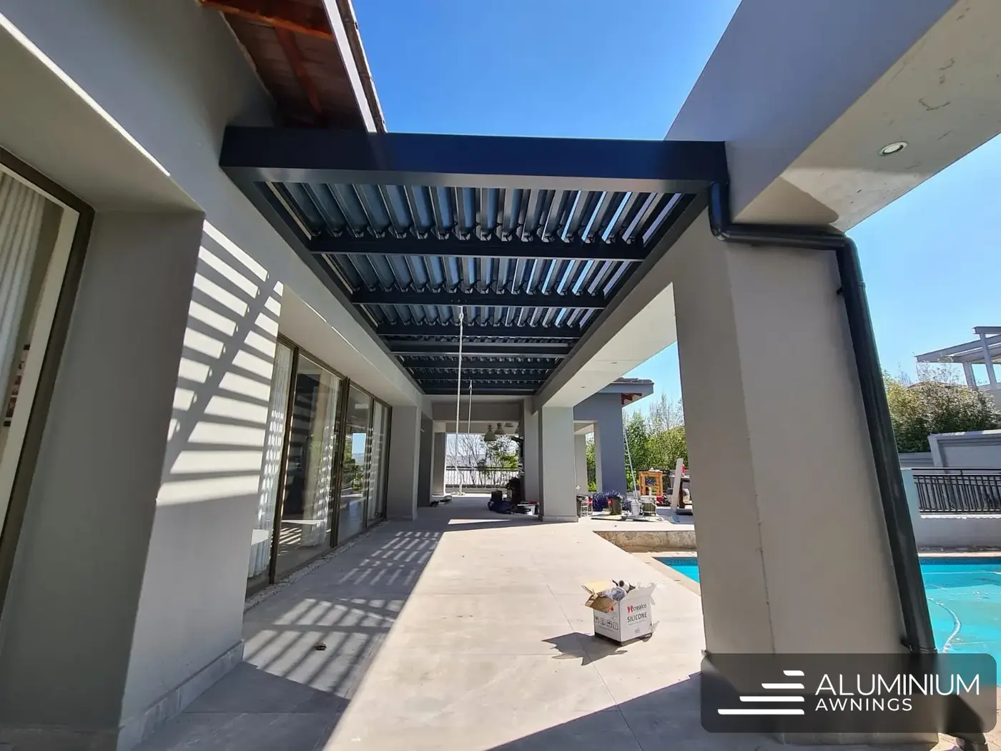
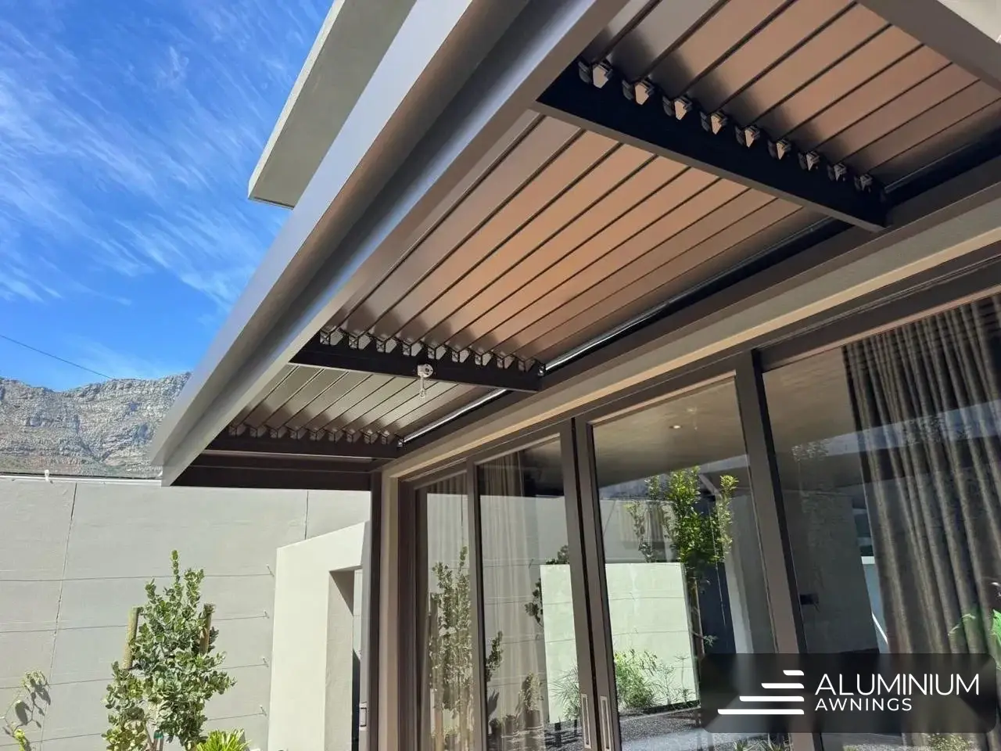
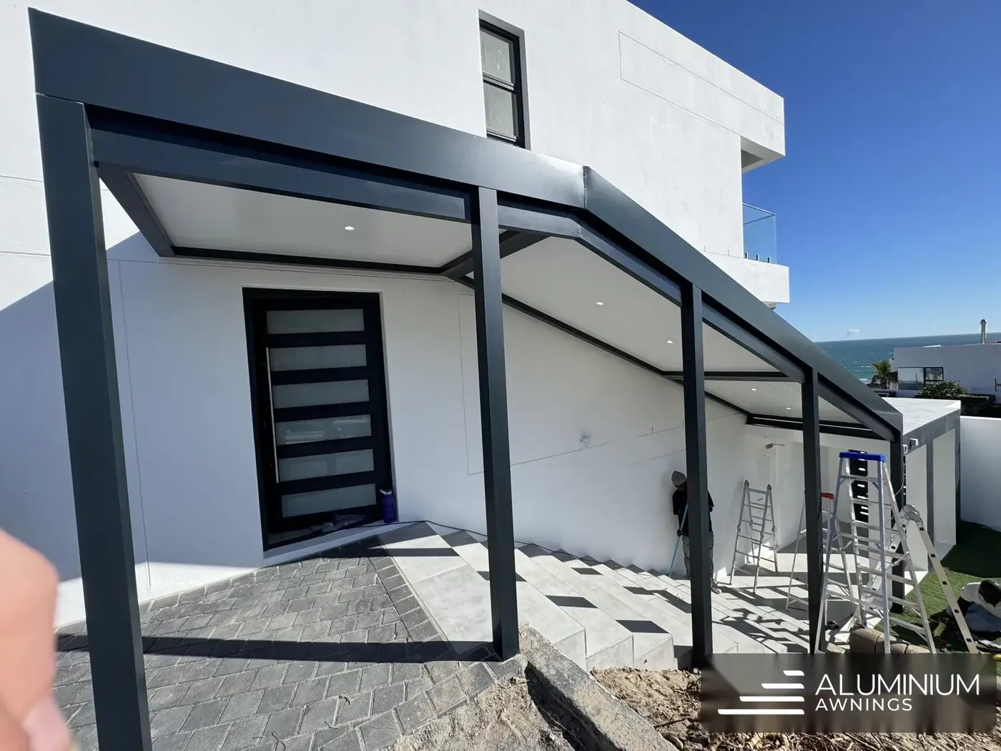
A charcoal aluminium louvre roof slotted neatly between the existing roof sections above the balcony, carried on charcoal columns at the balcony edge and tied to the structure on either side. Charcoal frame and blades, manually adjustable, sized to match the openings in the existing roofline.
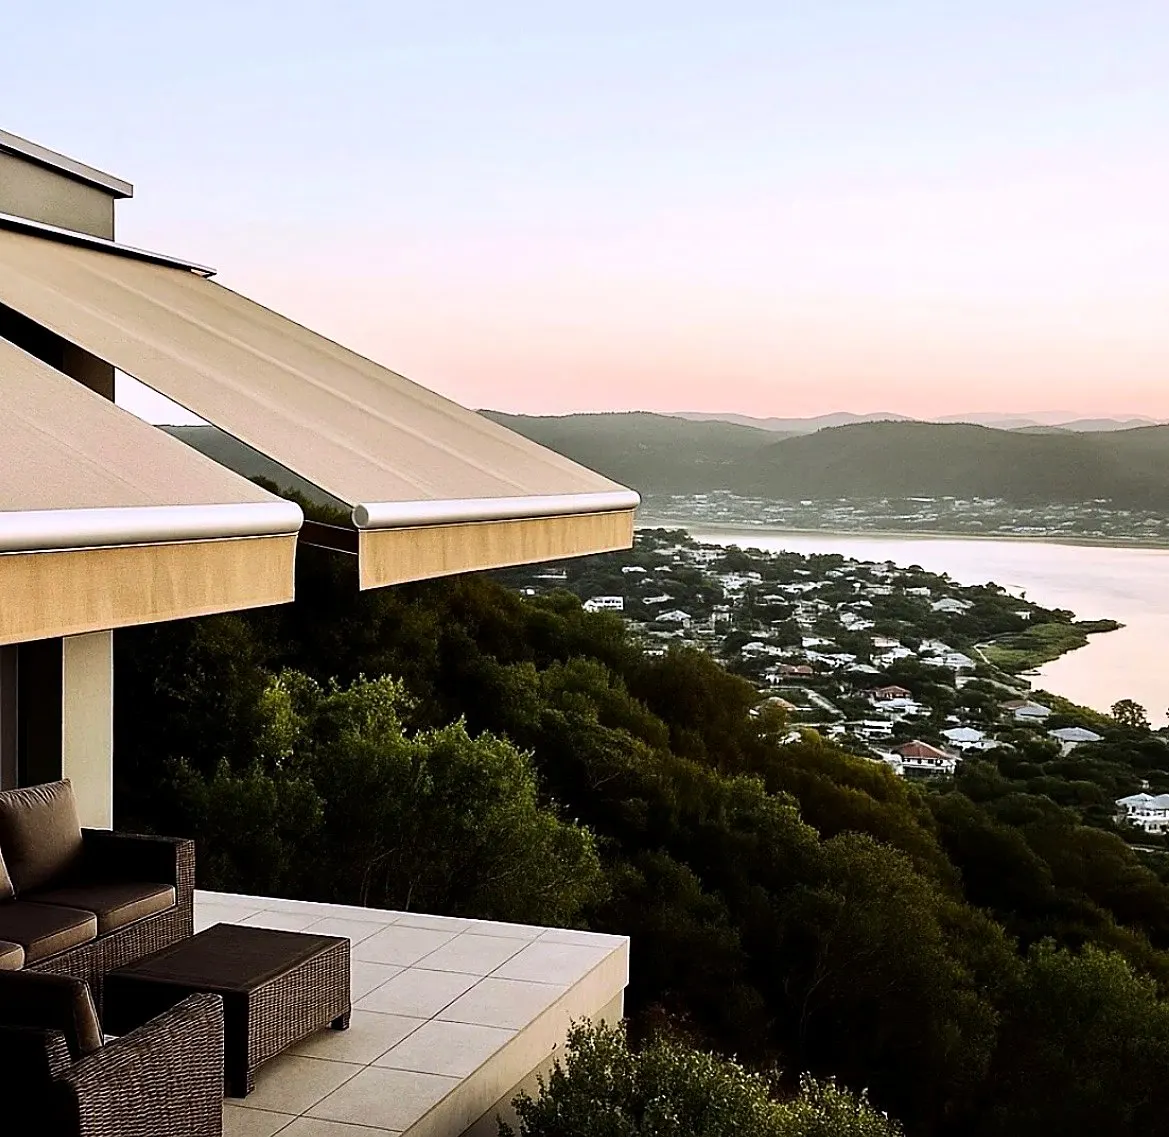
The upper balcony is now a sheltered lookout off the bedrooms. Open blades hold the Helderberg view and let the breeze through; closed, they keep sun and rain off. The dark finish reads as part of the original roof rather than an add-on.
Before the louvre roof went in, this first-floor balcony was the least used spot in the house: baking in summer, soaked in winter, and open to the sky between the two roof sections either side. Now it's a sheltered lookout off the bedrooms, the sort of place morning coffee migrates to once the blades are cracked open to the early sun.
Fitting the roof between existing rooflines meant the owners kept what they had. Nothing on the original roofs was altered; the new charcoal section simply fills the gap and matches the openings either side. Open blades hold the Helderberg view and pull the breeze through; closed, they carry sun and rain straight past the balcony.
Free site visit, fixed quote within 48 hours. Lifetime corrosion guarantee on all aluminium products.